

Timber buildings, drawn slowly.
Halvorsen Studio designs houses and small public buildings in wood, from a quiet office in Oslo. Eleven buildings finished since 2014.
Start a project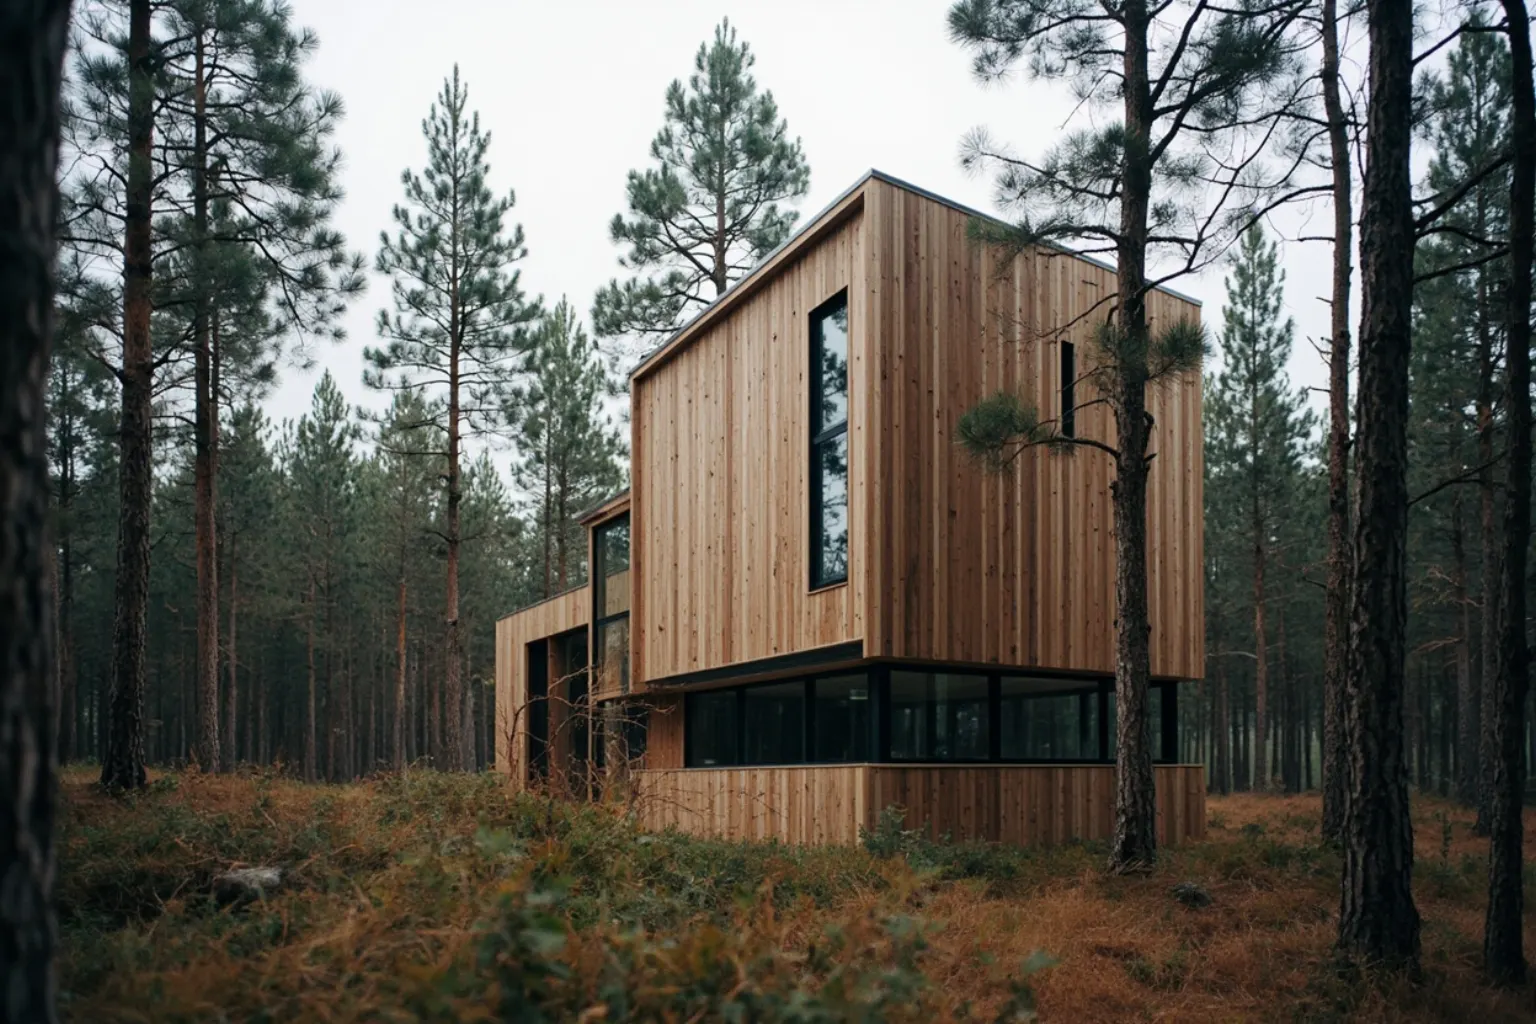
Six buildings, one material
Scroll to move along the work.
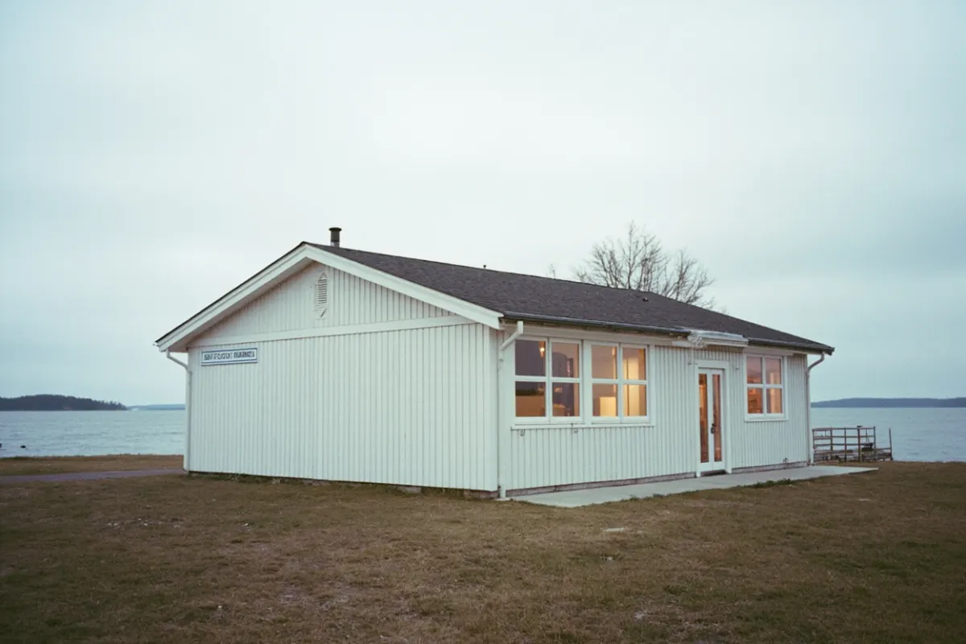
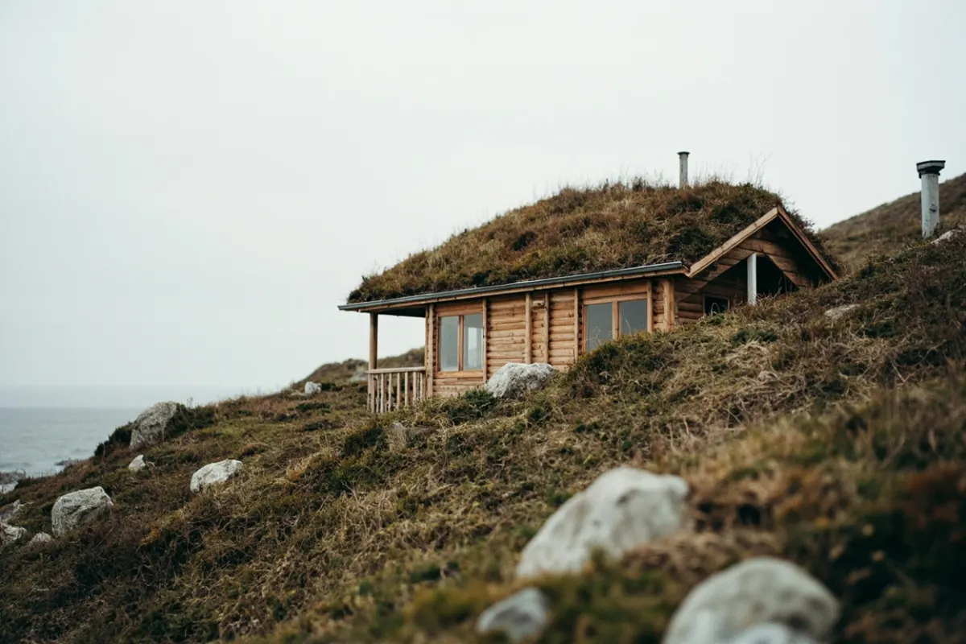
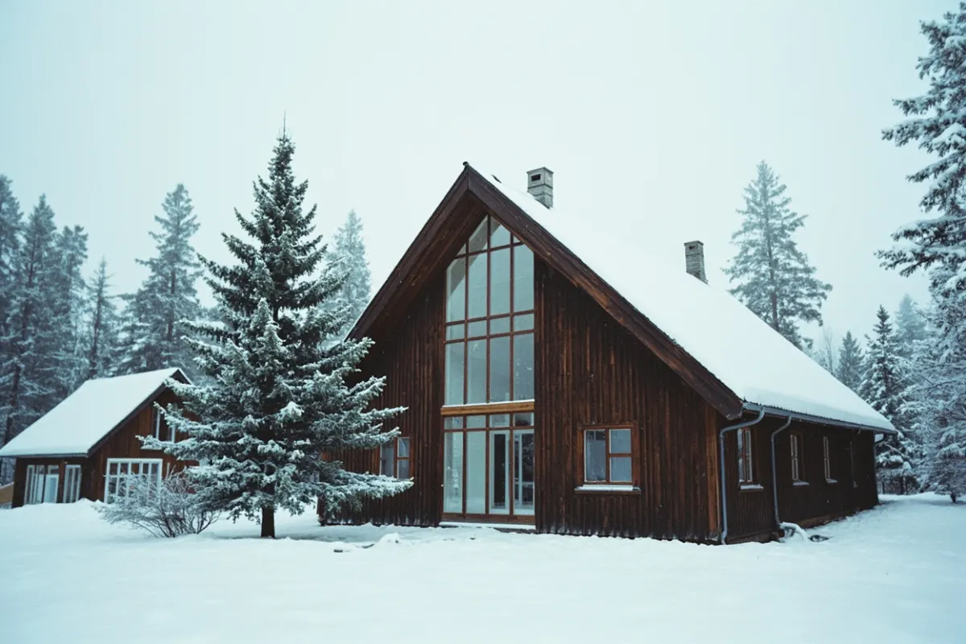
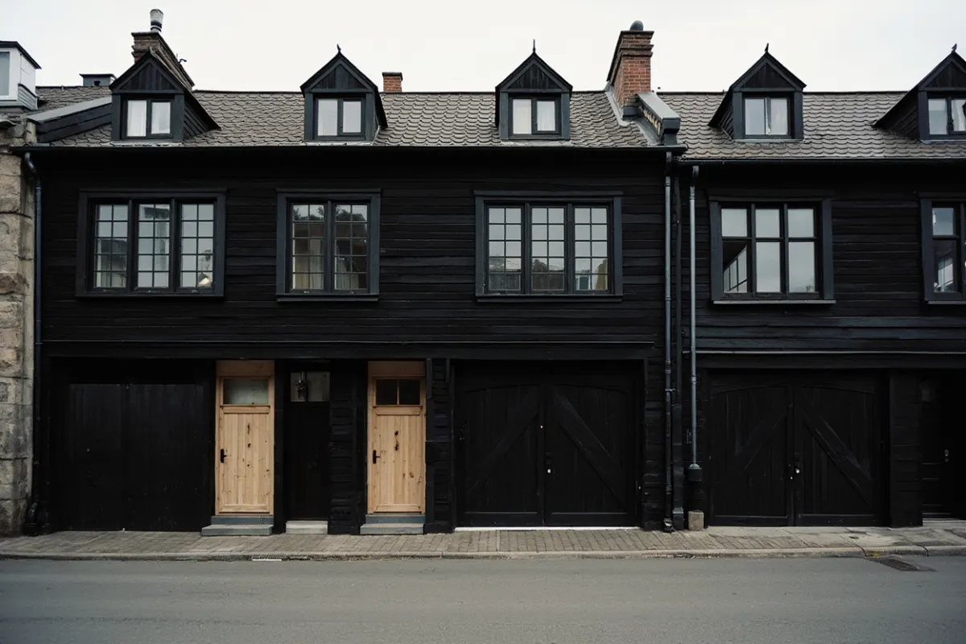
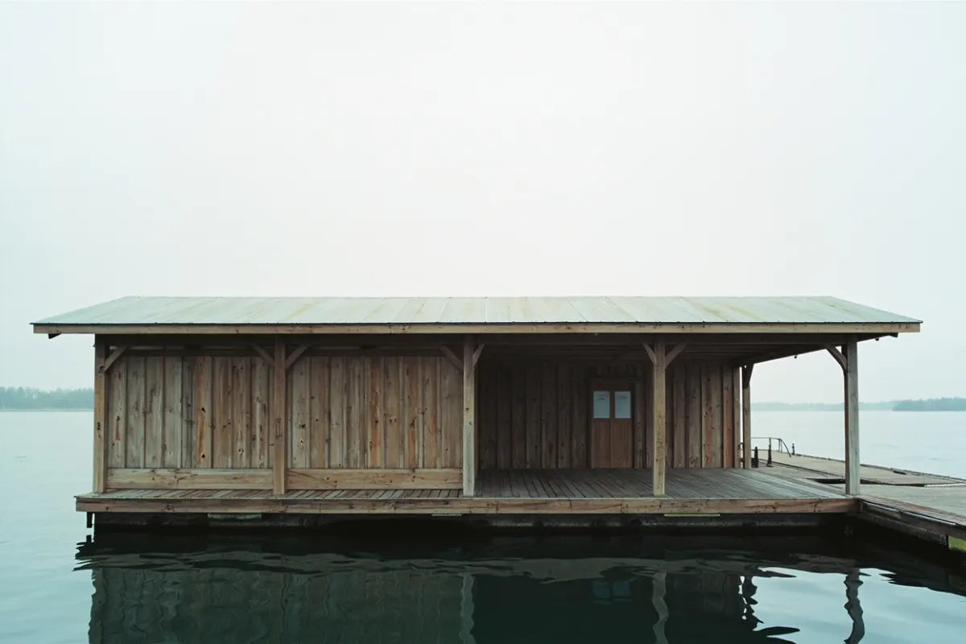
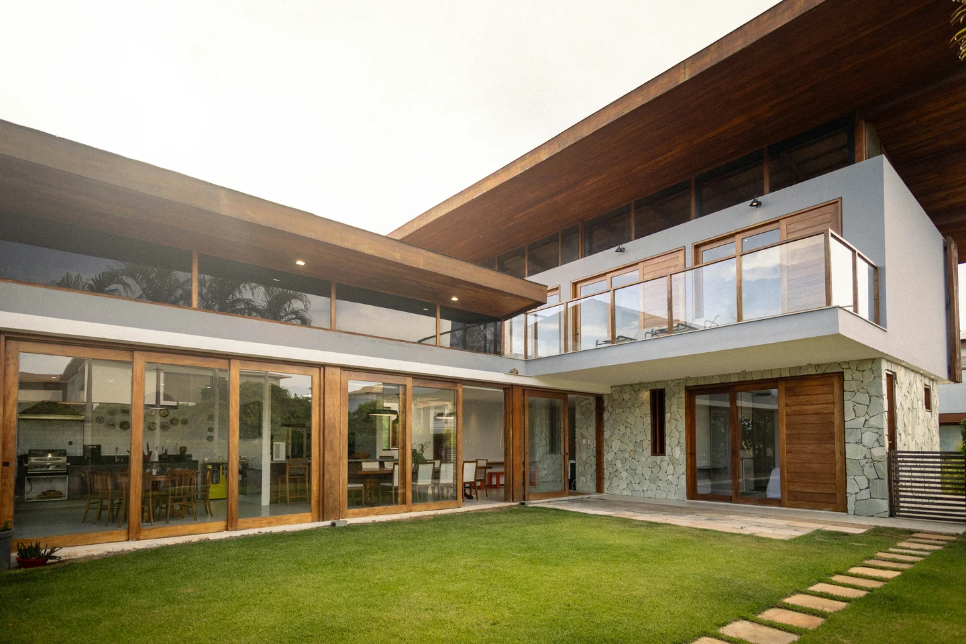
Project index
Hover a name to see the building.
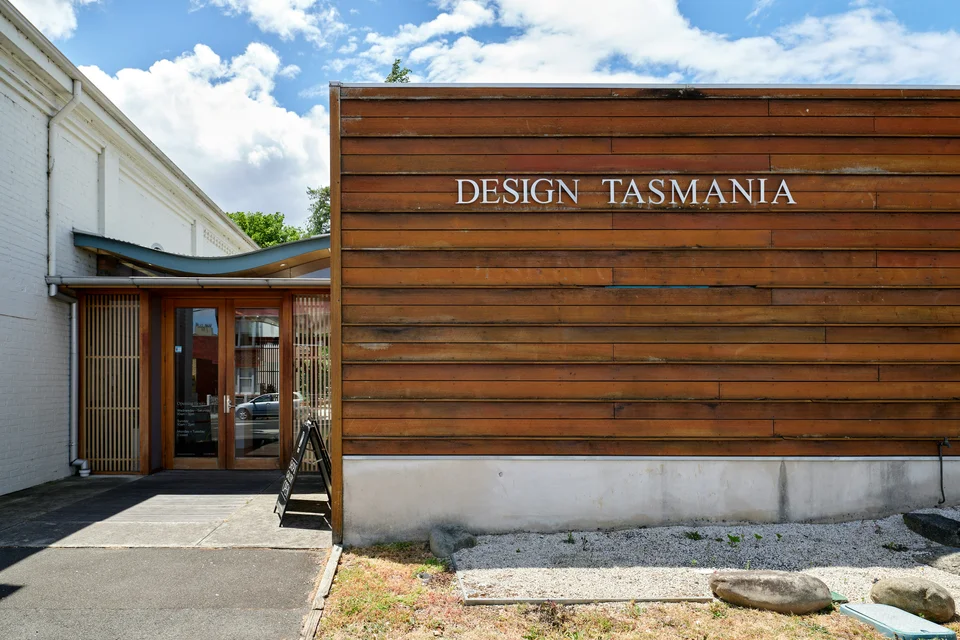
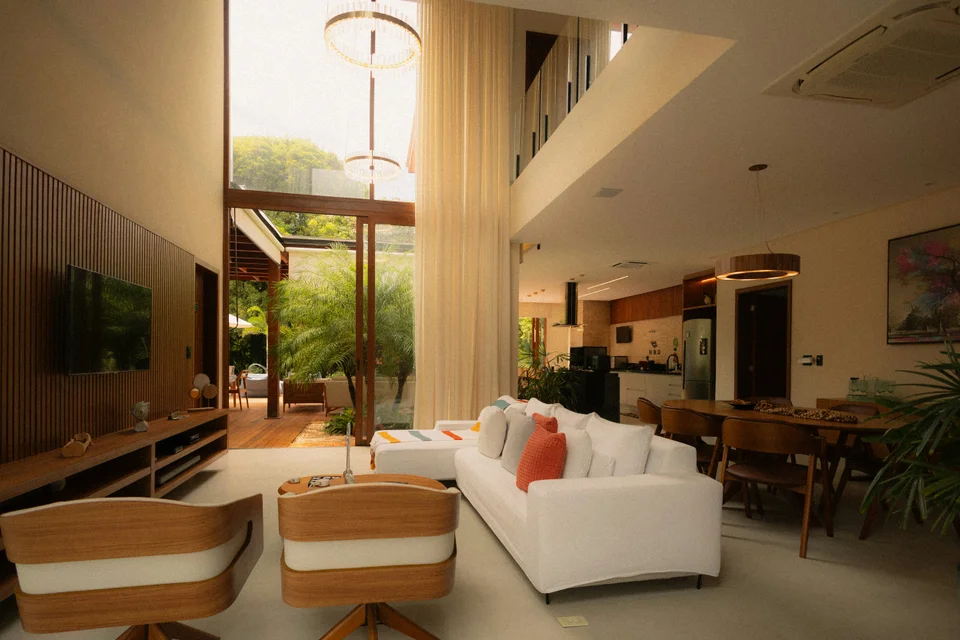
From brief to build
The brief
We start at the table
Two long conversations, a walk around the plot and a page of what the family or the municipality actually needs. We write the brief back to you before drawing a line.

The model
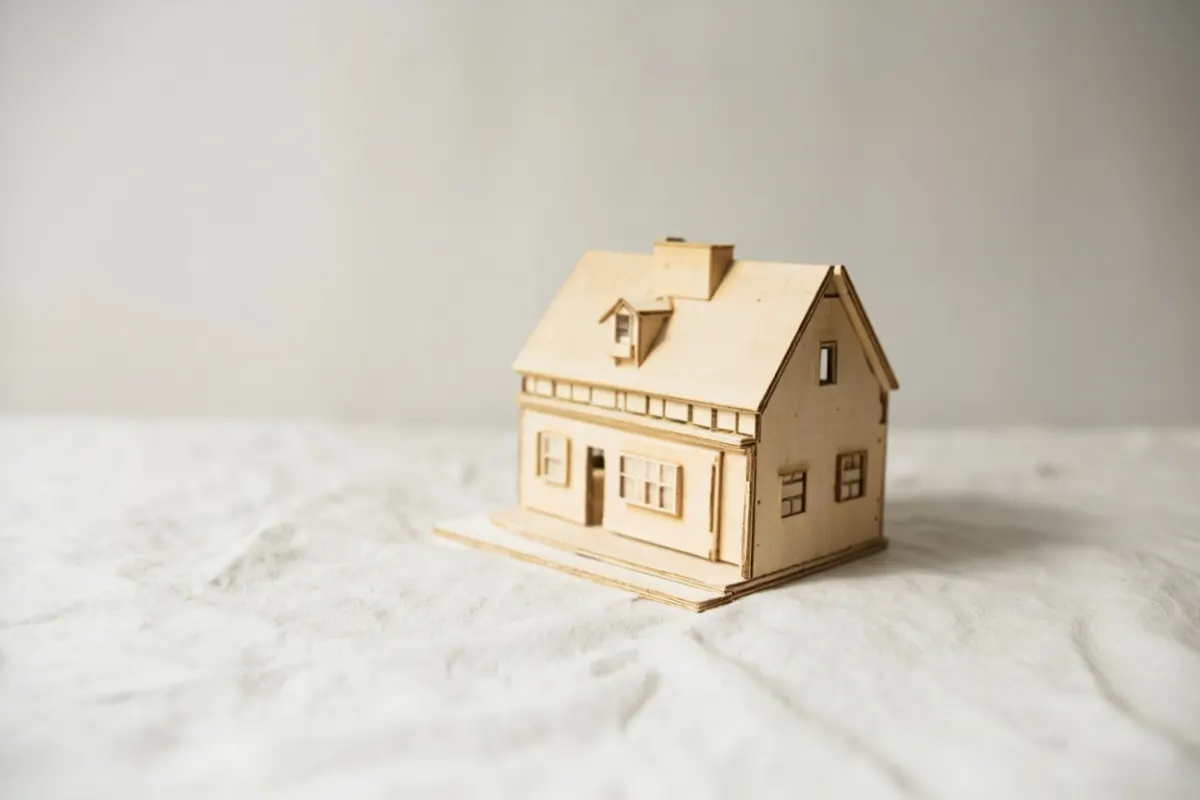
Everything is built small first
Every project gets a basswood model at 1:50, made in our workshop in six to eight weeks. Clients move the roof, lift the walls and argue with it until it is right.
The build
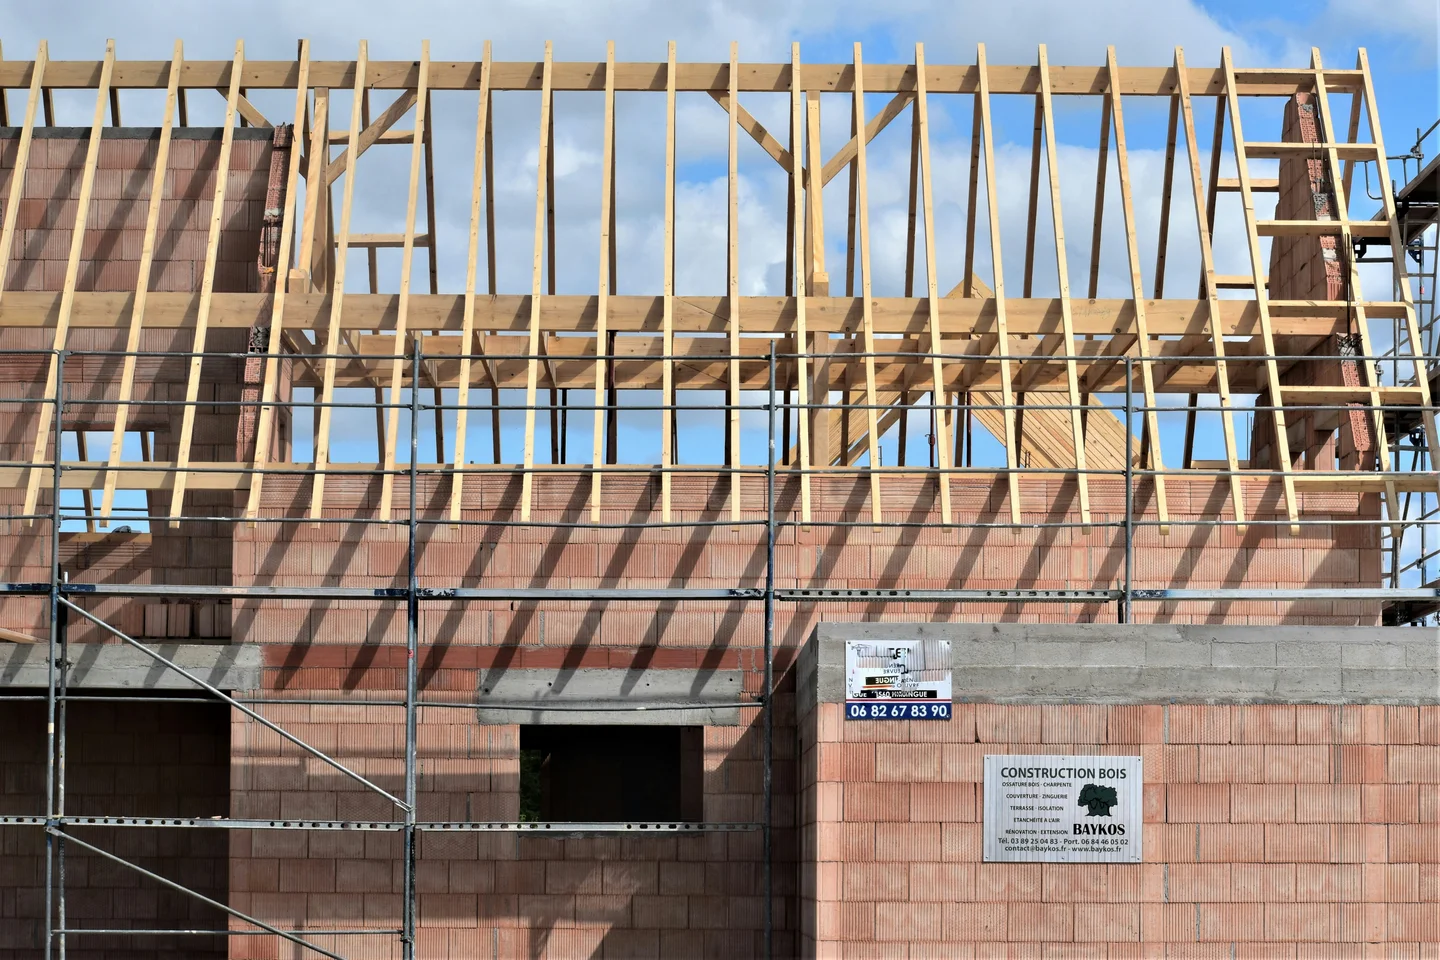
We stay on site
A Halvorsen architect is on site every week with the carpenters. Spruce and larch come from within 150 km of the plot, cut and dried to the drawings.
We believe a building should be quieter than its landscape. We draw in wood because it ages in public, repairs easily and smells like the place it came from. We take few commissions so each one gets the whole studio.
The four of us
Ingrid Halvorsen
Founded the studio in 2014 after ten years drawing for a Trondheim timber builder. She leads every brief conversation and still cuts the first roof of each model herself.
Anders Berge
Joined in 2016 and became partner in 2020. He runs the library and community hall commissions and knows the municipal procurement process better than anyone we have met.
Maja Lindqvist
Trained as a cabinetmaker in Stockholm. She builds every 1:50 model in basswood and has made 31 since 2019, each one small enough to carry to a client's kitchen table.
Tobias Dahl
Spends most weeks on site with the carpenters, from the first foundation pour to the last coat of oil. He keeps the drawings honest when the weather and the timber disagree.
Tell us about the plot
We reply within two working days and take on four new commissions a year.
Akersgata 41, 0158 Oslo
studio@halvorsen.studio
+47 22 00 41 30