
Skip to content
Melbourne studio, Level 3, 84 Greeves Street, Fitzroy
Accepting commissions from March 2026

Interior design, Melbourne

Interior design for homes that are lived in, not staged

Rooms shaped around real morning routines, honest budgets and the way your household actually moves.

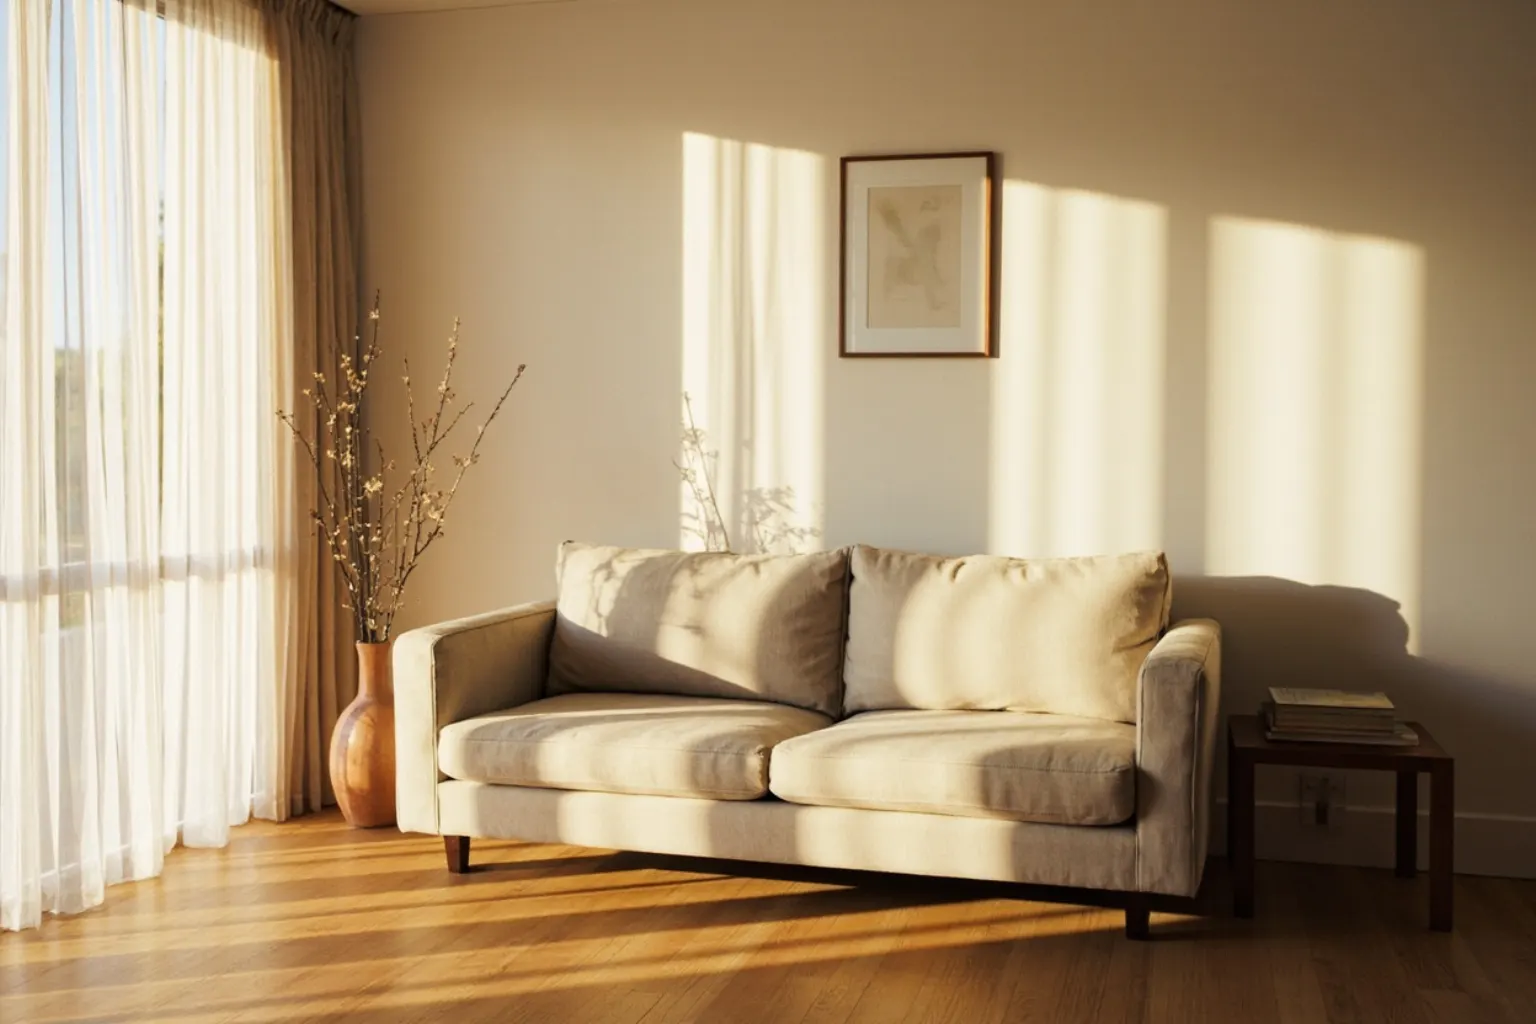
Warm minimalist living room with a linen sofa, oak floorboards and afternoon sun through a sheer curtain
Plate 01. The Bellbird House living room, Fitzroy. Full residential design, completed 2025.

Six rooms from the archive

2021 to 2026

  1. 01Bellbird HouseWarm minimalism. Fitzroy, Victoria
  2. 02Cobb Street ResidenceSoft coastal. Carlton North, Victoria
  3. 03Linden Grove ApartmentContemporary calm. Kew, Victoria
  1. 04Yarra TerraceArchitectural. Abbotsford, Victoria
  2. 05The Reading RoomClassic study. Hawthorn, Victoria
  3. 06Sandringham KitchenRustic modern. Sandringham, Victoria
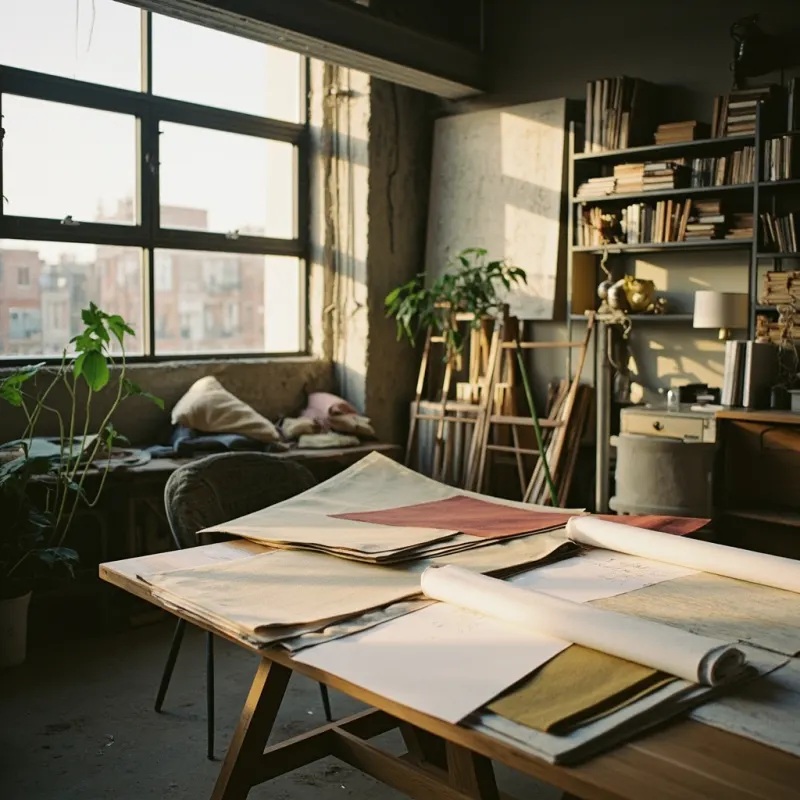
A studio table covered with fabric and material swatches beside drawings of room layouts
Materials for the Bellbird House kitchen, laid out in the studio before ordering.

Selected projects

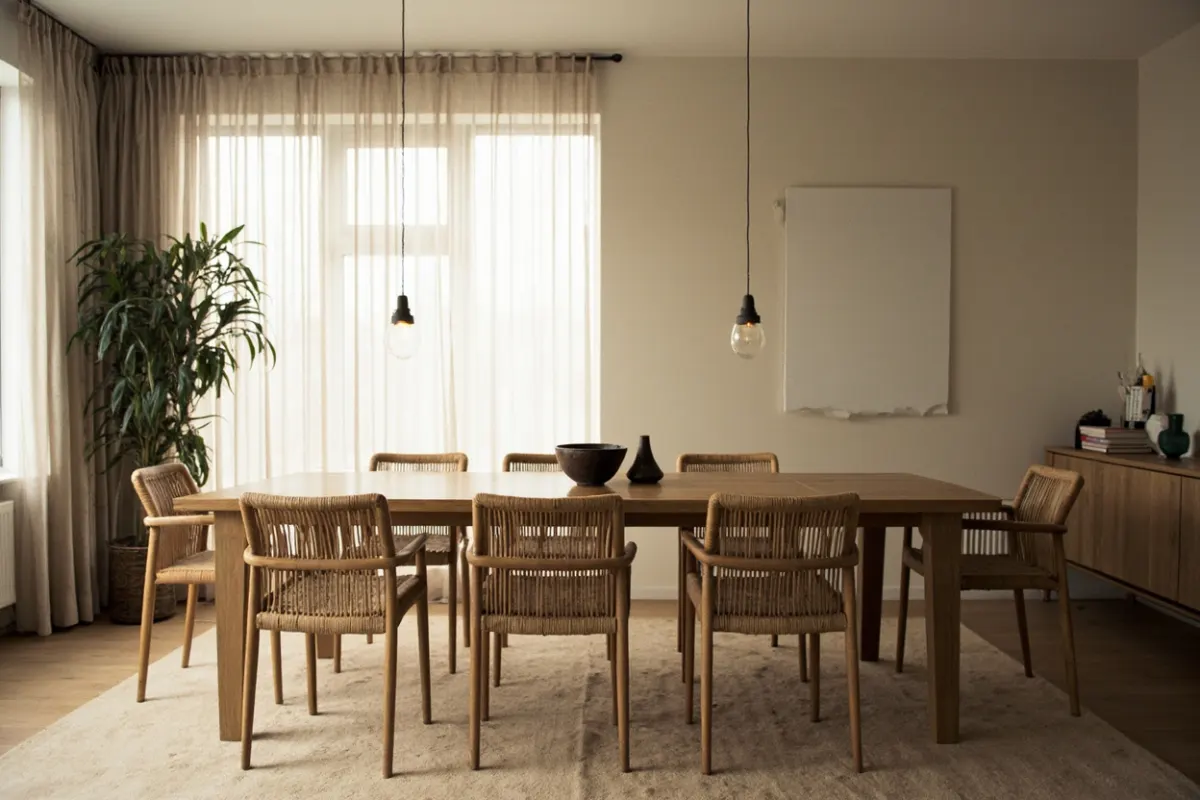
Contemporary dining room with a long oak table, woven chairs and a pendant light
01

Bellbird House

Warm minimalism. Fitzroy, Victoria

A narrow Victorian terrace opened up along its full length, so the kitchen, the courtyard and the morning light now run as one long room. Lime plaster, pale oak and a single good rug did most of the work.

Plate 01. Full residential design, completed 2025.
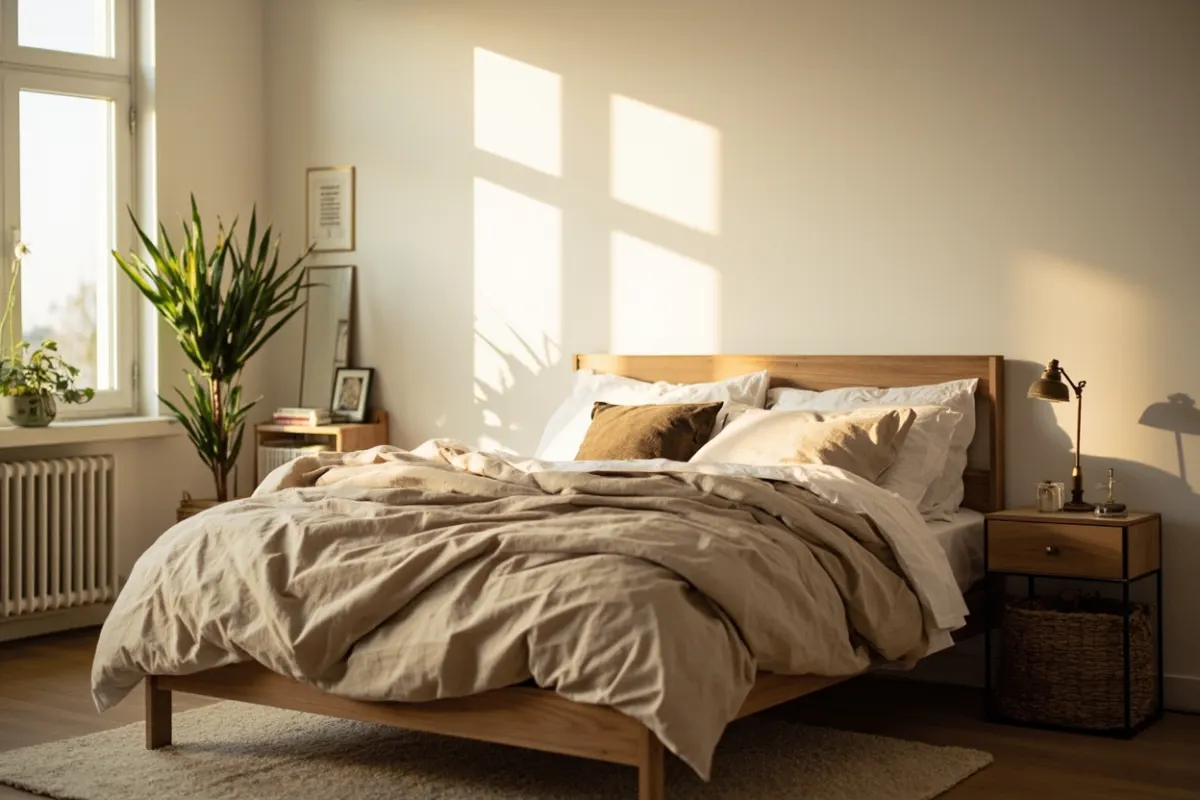
Calm bedroom with linen bedding in sand tones, a timber bed frame and a brass lamp
02

Cobb Street Residence

Soft coastal. Carlton North, Victoria

A family of four and a very small back room. The brief was storage that did not look like storage, and a bedroom that could still feel like a room on a school night.

Plate 02. Full residential design, completed 2024.

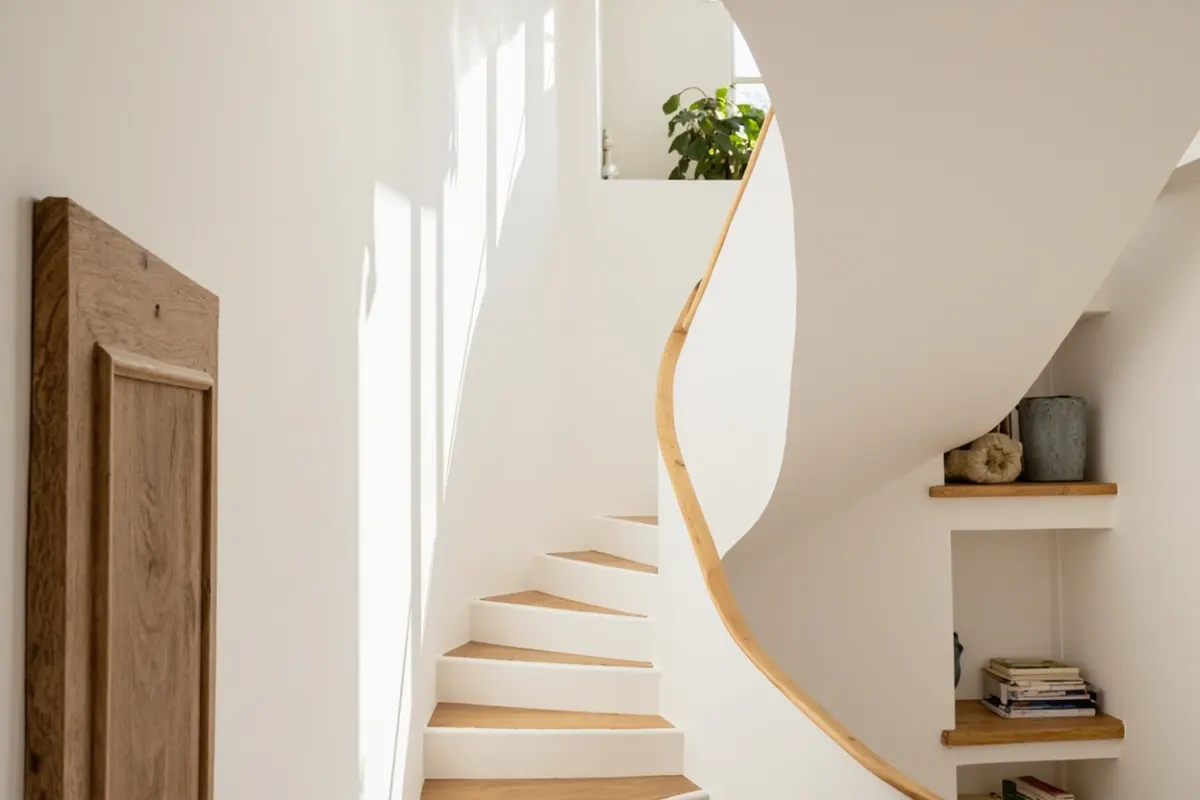
Sculptural staircase with a timber handrail and fluted oak panelling in a renovated house
03

Linden Grove Apartment

Contemporary calm. Kew, Victoria

Two engineers, one work trip to Singapore in March and a dog who sheds. Everything was chosen to survive being used.

Plate 03. Full residential design, completed 2024.

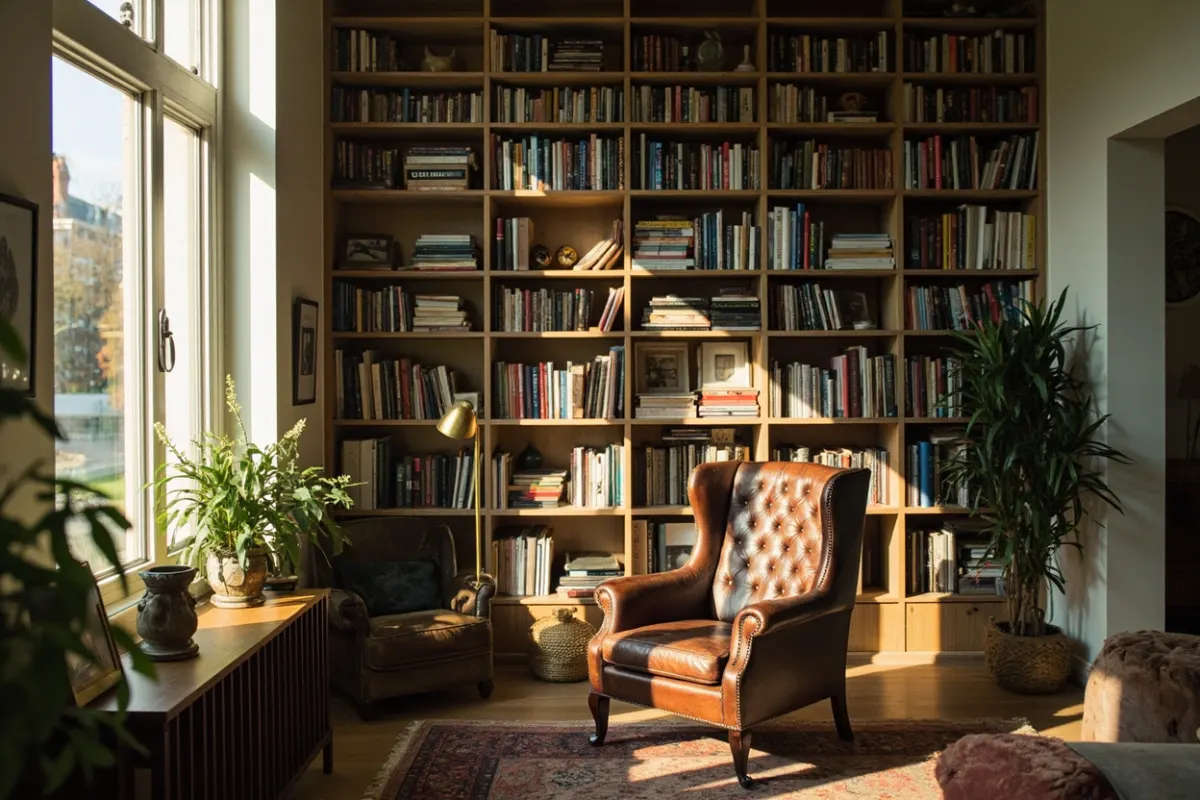
Home library with built-in oak shelving filled with books, a leather armchair and a brass reading lamp
04

Yarra Terrace

Architectural. Abbotsford, Victoria

A working renovation by a client who wanted the shell to stay visible. Joinery was left to read as joinery, and the furniture was left to float.

Plate 04. Decorating consultation, completed 2023.

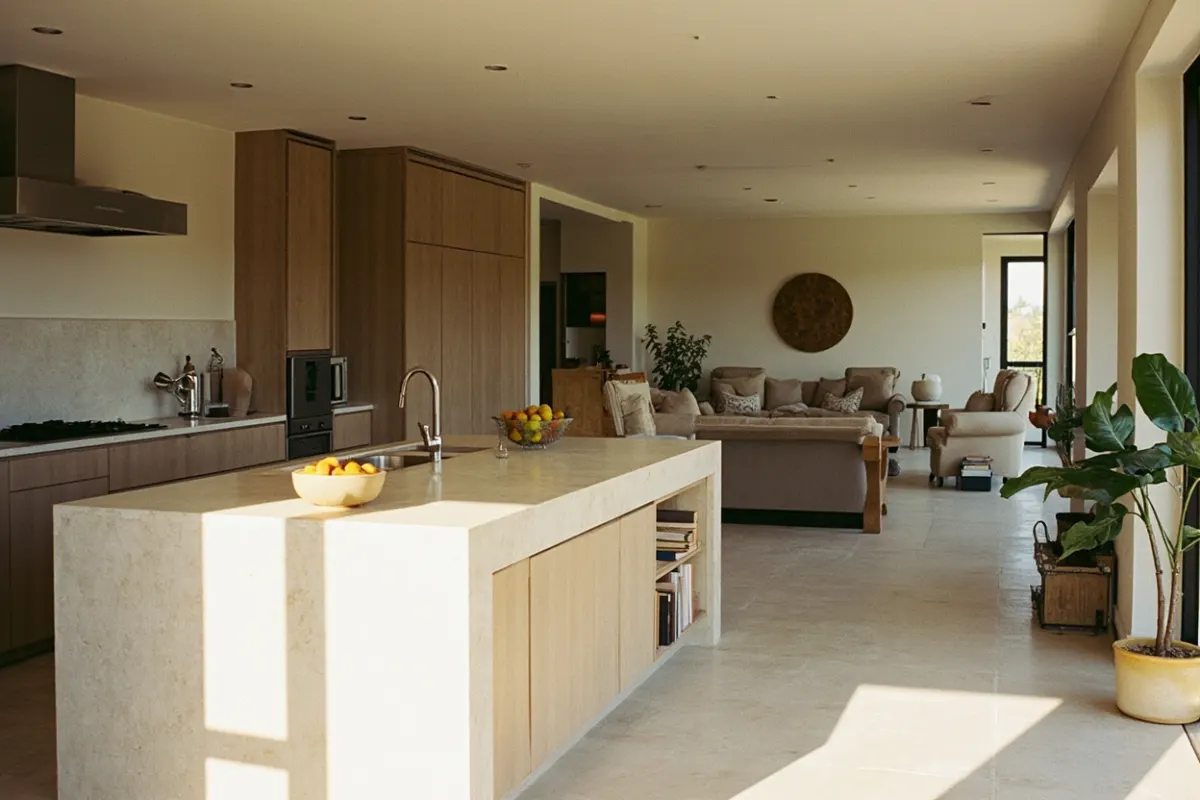
Open plan kitchen and living space with a pale stone island and light oak cabinetry
05

The Reading Room

Classic study. Hawthorn, Victoria

A room for a serious reader with too many books. Built-in shelving was designed around the actual dimensions of the collection, not a standard module.

Plate 05. E-design package with a joinery plan, 2023.

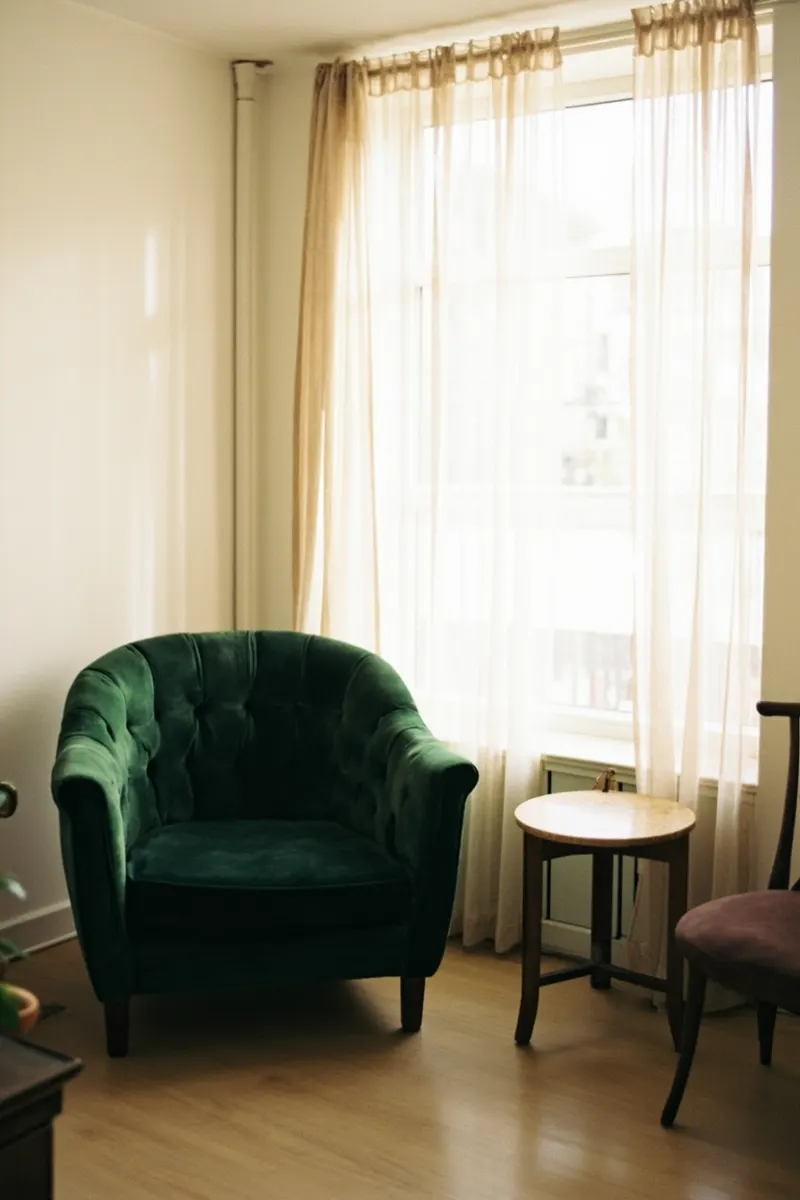
Small apartment living room with a deep green velvet armchair and a vintage bentwood chair
06

Sandringham Kitchen

Rustic modern. Sandringham, Victoria

A holiday house that had to work for six adults in January. The kitchen carries the room; everything else got out of its way.

Plate 06. Virtual interior design, completed 2022.

The approach

A good room is not styled. It is edited, in favour of the people who will use it.

Every project starts with a conversation in the room itself, usually for an hour, usually without a laptop open. I want to see where the mail lands, which chair everybody actually sits in, and what the light does at seven in the morning and again at four in the afternoon. Those two hours tell me more than a floor plan does.

From there the work is subtraction. I edit the brief down to what is genuinely needed, then build the room around a small set of good materials that will age well and be repaired rather than replaced. I would rather specify one oak dining table and get the chair right than fill a room with pieces that merely match.

I work mostly for families and couples in their thirties and forties who have just moved, just had a child, or just bought a house with good bones and the wrong feeling. They are not looking for a showpiece. They are looking for a house that works on a Tuesday in February with the lamps on and the mail still on the bench.

The practical work is handled properly. I measure, draw, specify, order, and stay on site through the install week, because that is when the difference between a good room and a nearly good room is decided.

I ask about the boring parts first: who cooks, where the mail goes, and who works from home.

Mara Vance
  1. 01

    Listen

    Two hours in the home, a written brief, and a fixed scope agreed before anything is drawn.

  2. 02

    Edit

    One point of view per room. A short, specific list of what goes in, what stays and what leaves.

  3. 03

    Install

    Ordering, delivery and the install week, handled by the same person who drew the room.

Four ways to work together

Every engagement opens with a paid discovery visit or a video walk-through, so the first conversation is about your rooms rather than about a shopping list.

A styled shelf with stacked ceramics, a trailing plant, a brass candlestick and a framed photograph
Final material selections for a Fitzroy living room, laid out the week before install.

Residential full design

From $18,000 12 to 16 weeks

Complete design and documentation for one or more rooms: measured drawings, a full specification, every item ordered, and the install week supervised on site.

Not included: building work, structural changes and anything that needs a permit.

Decorating consultation

$1,250 One day on site

A single long session in your home with a written plan afterwards: what to move, what to buy, what to leave alone and how much it will cost.

Not included: ordering, delivery or the install week.

Virtual interior design

From $3,400 4 to 6 weeks

Everything I would do in person, done over video: 3D room visuals, a lighting and paint plan, an itemised schedule with trade pricing and a shopping list.

Not included: on-site measuring or installation, which a local tradesperson handles.

E-design package

$2,100 3 weeks

The room, resolved on paper. Two concepts, a colour and material schedule, and a drawing of the joinery, handed over as a set you can build with any tradesperson.

Not included: product ordering, trade pricing or site supervision.

Fees are fixed and quoted in writing after the first call. Trade pricing is passed on at cost, with no mark-up on furniture or lighting.

What the clients say

We had been living in a showroom for two years and could not say why it felt wrong. Mara asked about the kettle. The whole house changed after that conversation.

Priya and Dan RamanBellbird House, Fitzroy

The drawings were so clear that our builder stopped guessing. Three weeks saved on site, and the joinery came out exactly as it looked on paper.

Elena RuizYarra Terrace, Abbotsford

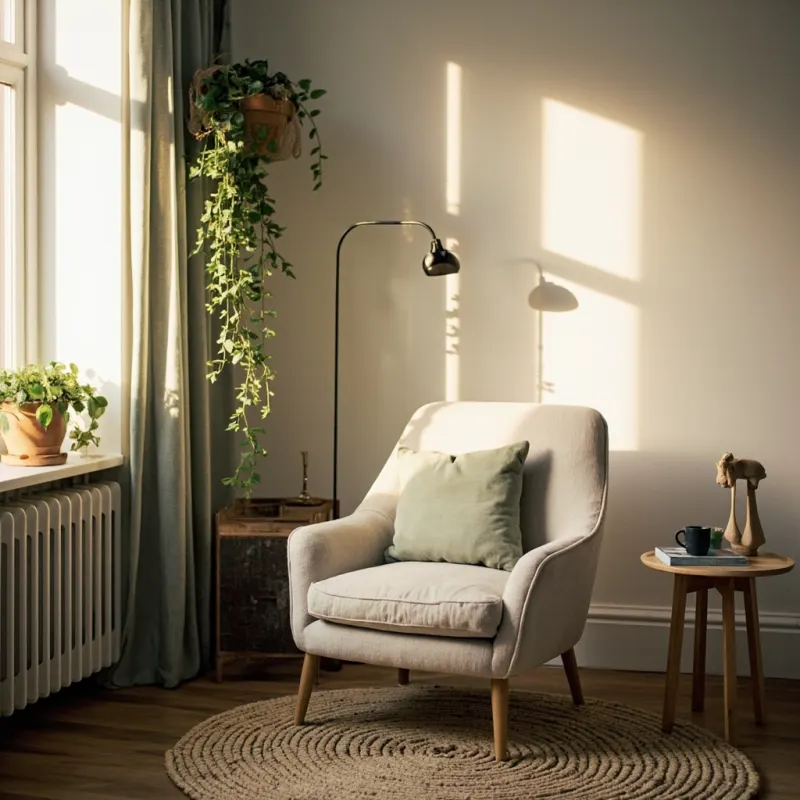
Corner of a living room with a boucle armchair, woven rug and trailing plant by the window
Plate 07. The Reading Room, Hawthorn. Built-in shelving sized to the collection.
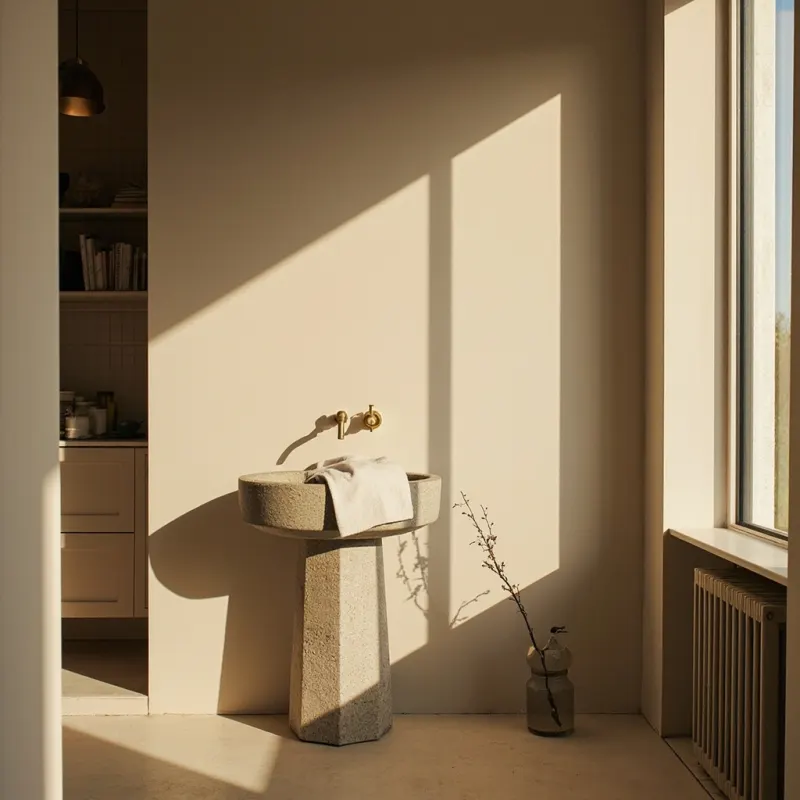
Warm minimal bathroom with a stone basin, brass tap and lime plaster walls
Plate 08. Yarra Terrace, Abbotsford. The joinery was left to read as joinery.
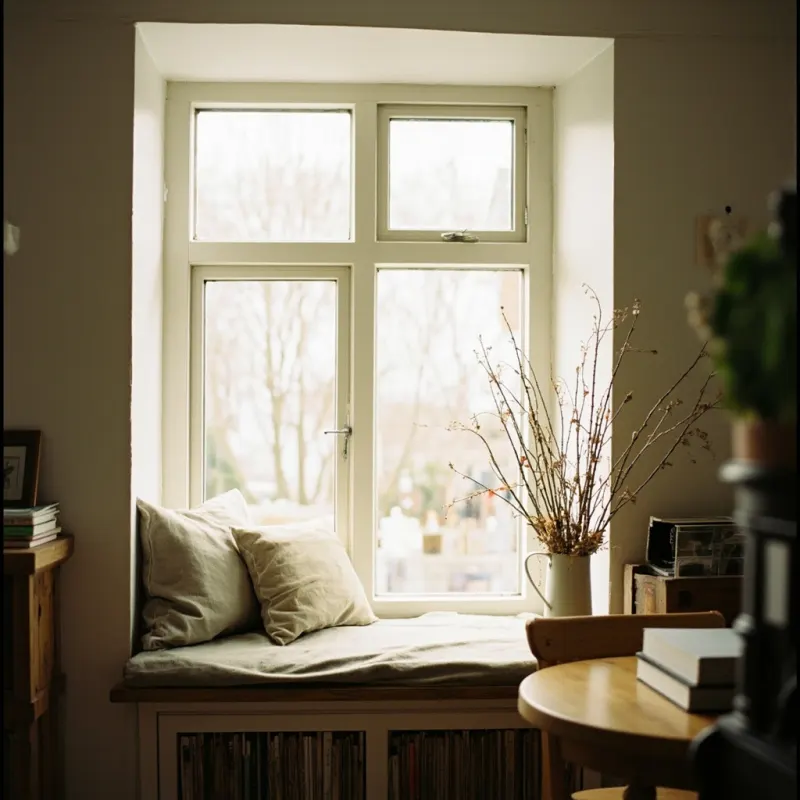
Sunlit dining nook with a window seat, linen cushion and a jug of fresh branches
Plate 09. Linden Grove Apartment, Kew. Designed over video from Singapore.
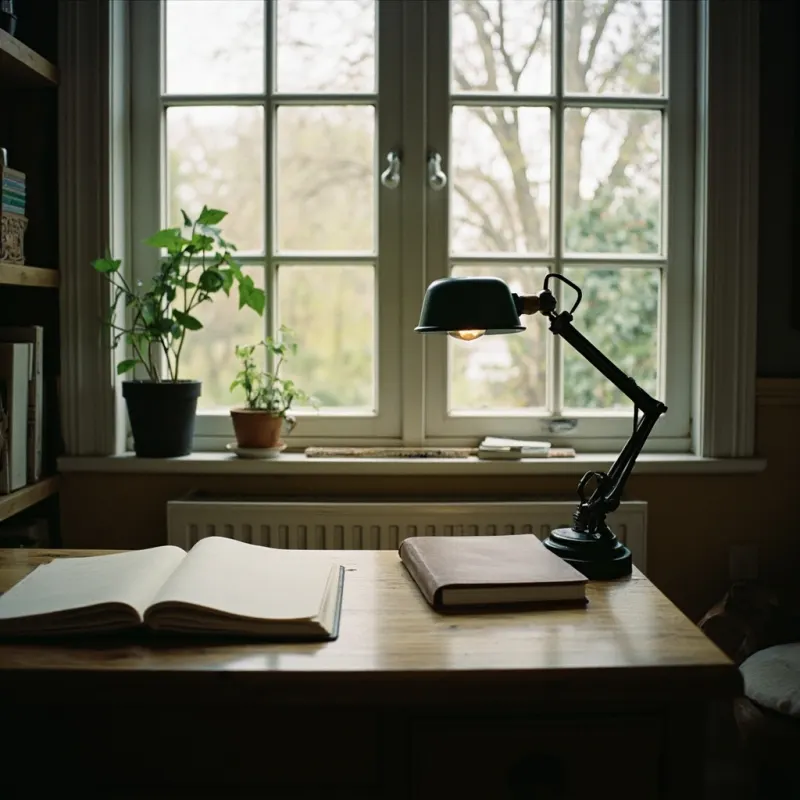
Quiet home office with an oak writing desk, a green lamp and a window view of branches
Plate 10. The Reading Room, Hawthorn. A desk, a lamp and a chair that took nine months to choose.

In print

The Local Interior The slow room: why Melbourne homes are going quiet again March 2025 Read
Habitat Journal Six rooms that get the morning light right November 2024 Read
Open House Quarterly On decorating with what you already own June 2024 Read
Field and Form A Fitzroy terrace opened up end to end February 2025 Read

She is the rare designer who will tell you to keep the sofa.

The Local Interior, March 2025

A portfolio of rooms that look lived in, which is harder than it sounds.

Habitat Journal, November 2024

Proof that restraint can still be warm.

Open House Quarterly, June 2024

Start a project inquiry

Tell me about the rooms and the budget you have in mind. I read every inquiry myself and reply within two business days.

Small apartment living room in the Fitzroy studio with a deep green velvet armchair and a vintage bentwood chair
The studio, Fitzroy. Materials, samples and drawings for three live projects.

What happens next

  1. 01

    I reply within two business days

    With questions about the rooms, not a sales pitch.

  2. 02

    A 60 minute call

    We work out the scope together and what it will take.

  3. 03

    A written proposal

    Scope, timeline and a fixed fee, with nothing hidden inside it.

@maravance.studio

New work and studio notes, most weeks

Follow on Instagram
Styled shelf with stacked ceramics, a trailing plant and a framed photograph
Shelf styling, Fitzroy
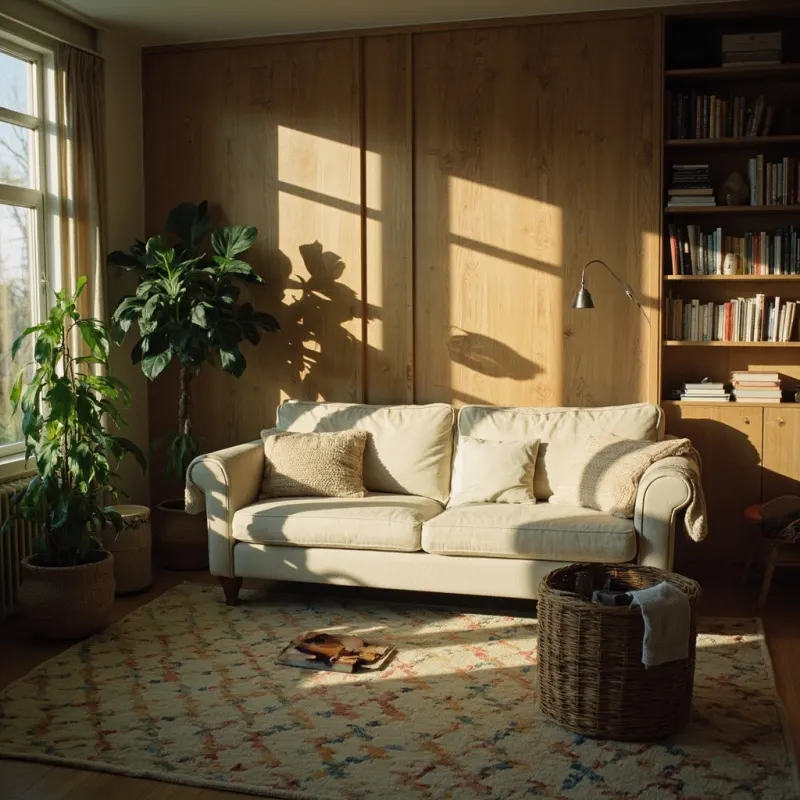
Relaxed family room with a low cream sofa, patterned rug and timber walls
A room for the January guests
Warm minimal bathroom with a stone basin and lime plaster walls
Lime plaster, hand trowelled
Living room corner with a boucle armchair and trailing plant
The corner everyone sits in
Sunlit dining nook with a window seat and fresh branches in a jug
A window seat, finally
Quiet home office with an oak desk and a green banker's lamp
The desk, nine months on
Contemporary dining room with a long oak table and woven chairs
Oak, left unlacquered
Home library with oak shelving, a leather armchair and a brass reading lamp
Shelving sized to the books
Sculptural staircase with timber handrail and fluted oak panelling
Fluted oak, Abbotsford
Open plan kitchen with a pale stone island and light oak cabinetry
Honed stone, warm light

Studio notes on materials, natural light and the rooms currently in progress.